

Open House Sat, Sep 12th 12:00 PM - 03:00 PM - Views
Address
3141 E Palmyra Avenue, Orange, CA
Price
$ 1,350,000
Property Attributes
- MLS#PW26194870
- TypeSingle Family
- Listing Status Active
- CountyOrange
- CityOrange
- Area Orange, Orange Park Acres E of 55
- NeighborhoodMeredith Village
- Zip92869
- Style
- Year Built1963
- Price$ 1,350,000
- Bedrooms5
- Full Bathrooms3
- Half Bathrooms0
- Sqr Footage2950
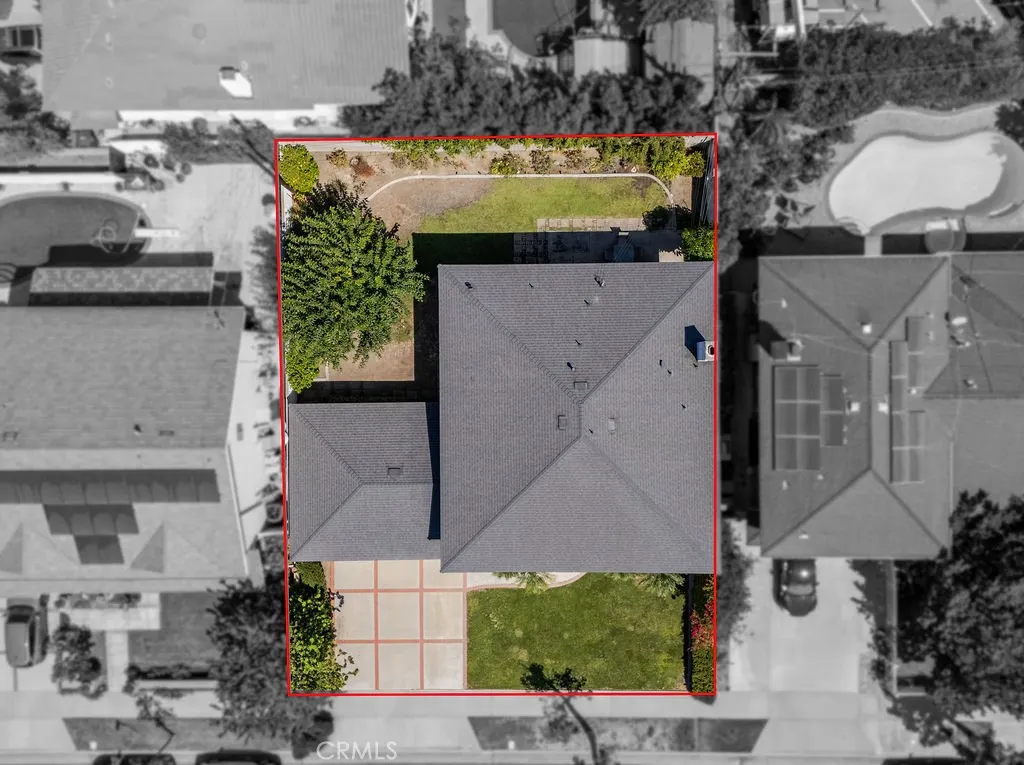
- Lot Size0.1733 Acres
Data Source:
California Regional MLS (CRMLS)
Property Description
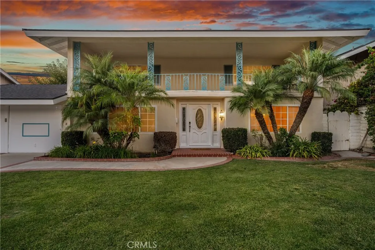
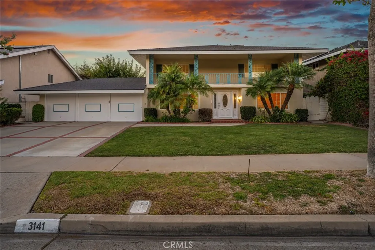
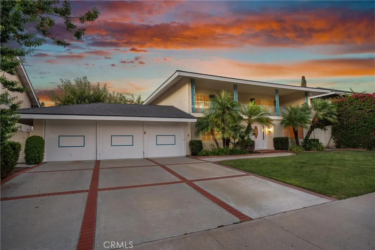
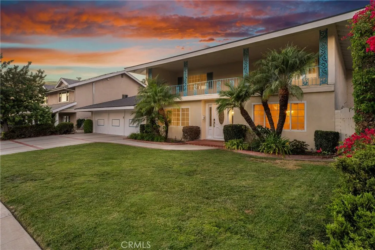
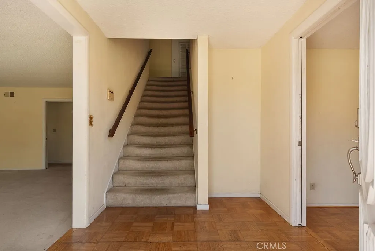
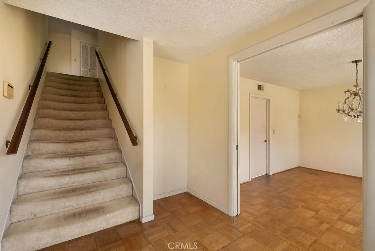
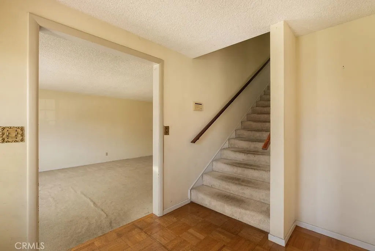
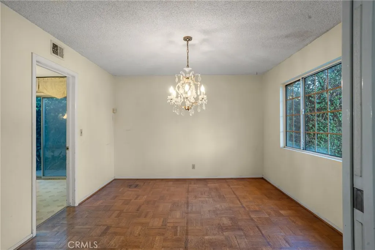
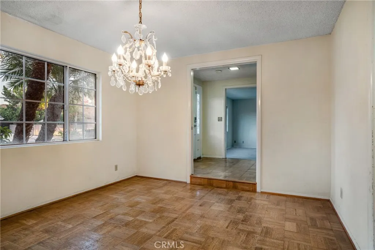
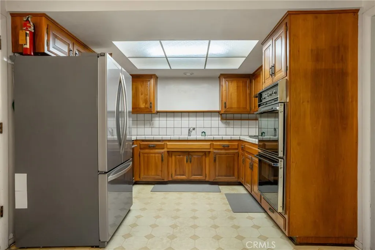
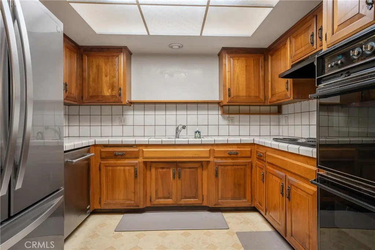
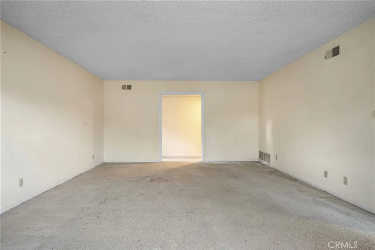
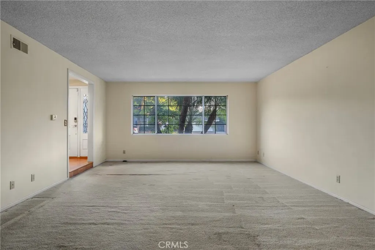
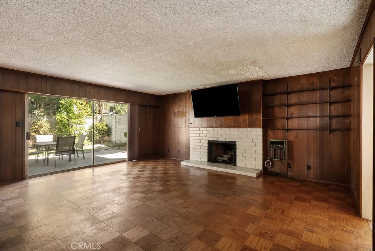
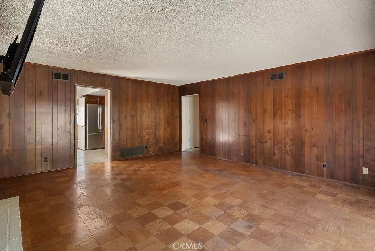
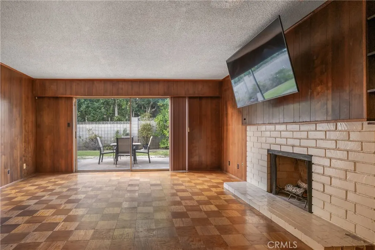
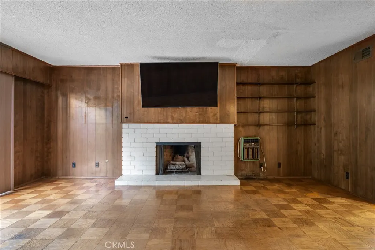
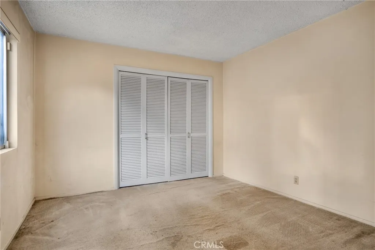
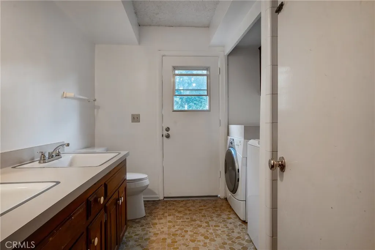
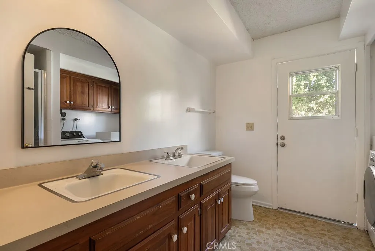
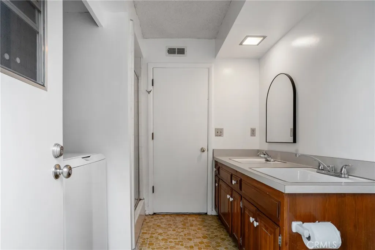
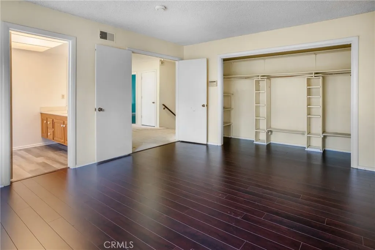
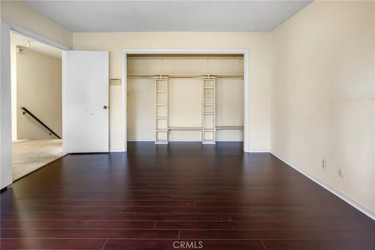
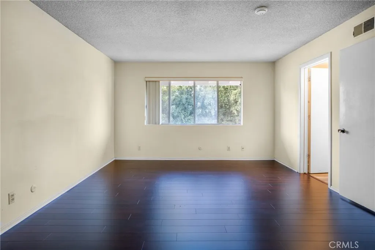
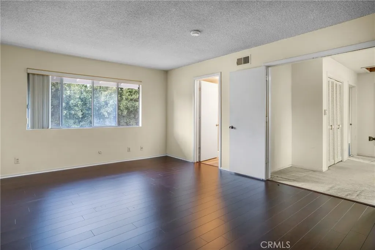
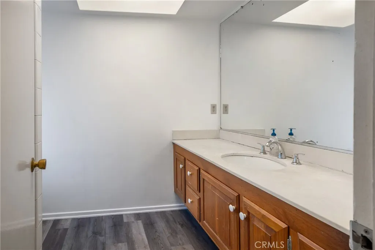
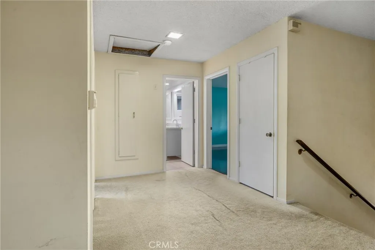
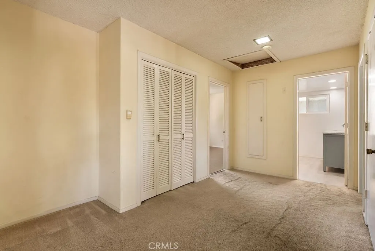
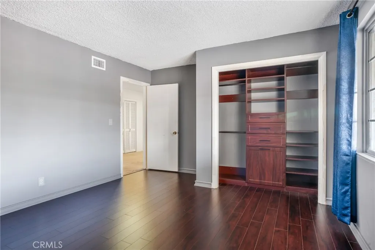
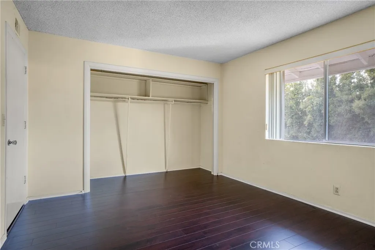
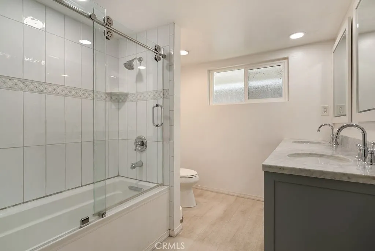
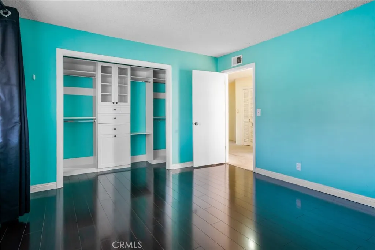
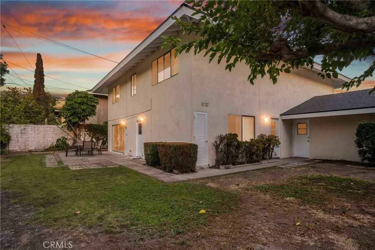
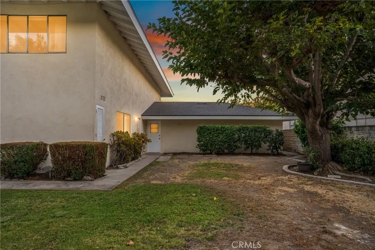
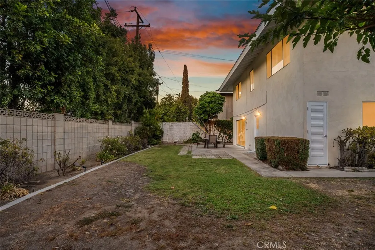
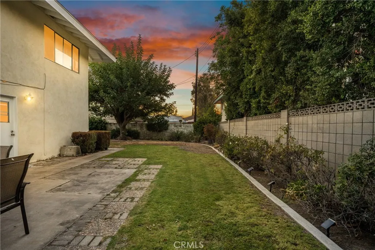
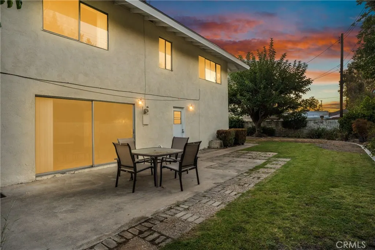
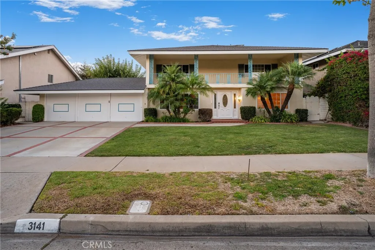
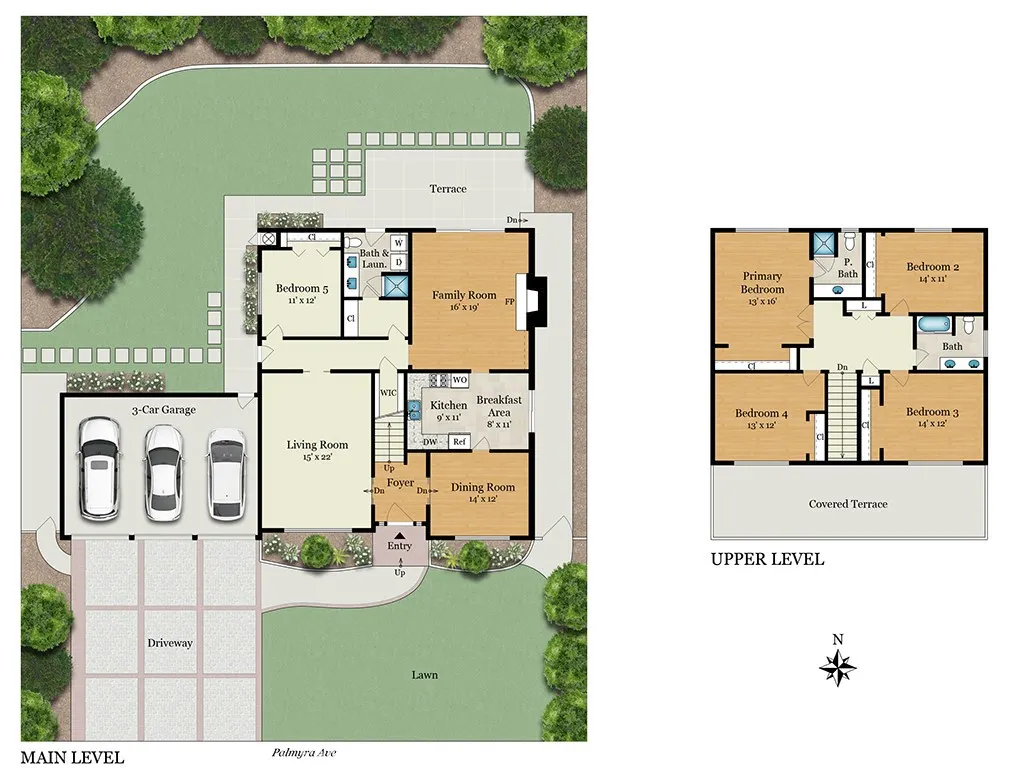
Built in 1963 by Eddy Meredith and The Meredith Company, this California Contemporary carries midcentury proportions and Colonial-inspired detailing, arriving at the moment Orange was turning from citrus groves into neighborhoods. Meredith was building around a new Southern California idea: more room to live, gather, and stay awhile. That idea is still visible here. Broad rooms, parquet floors, wood cabinetry, a paneled family room with a brick fireplace, and a full-width second-story balcony give the house a character that belongs unmistakably to its era. Out back, mature trees frame a long yard made for dinners outside, afternoons in the garden, or simply watching the evening settle in. This is a house that makes gathering easy. Rooms are generous, spaces connect naturally, and more than sixty years later, much of what defined the original home is still here. The house has changed less than most from its era, and that is part of its appeal. Some of the less glamorous work is already done: a new roof, freshly painted eaves and fascia, and completed termite work. What comes next is more personal. Old Towne Orange is minutes away, with its restaurants, antique shops, and streets made for a slow evening walk. Chapman University, Orange Lutheran and St. John's are close enough to feel woven into everyday life. A piece of early suburban Orange, still standing much as it was intended.
| Elementary School | Middle School | High School |
|---|---|---|
| La Veta Elementary School | Santiago Middle School | El Modena High School |
| Price History | |
|---|---|
| 9/5/2026 | Listed $1,350,000 |
General Features
| Living Area | 2950 |
|---|---|
| Sewer | Public Sewer |
| Heating | Central |
| Cooling | Wall/Window Unit(s) |
| Utilities | Cable Connected,Electricity Connected,Natural Gas Connected,Sewer Connected,Water Connected |
| Roof | Shingle |
| Appliances | Double Oven,Electric Range |
| Garage Spaces | 3 |
| Patio/Porch Features | Concrete,Open,Patio |
| Architectural Style | Contemporary,Mid-Century Modern |
| Pool Features | None |
| Security Features | Carbon Monoxide Detector(s),Smoke Detector(s) |
| Construction Materials | Stucco |
| Year Built | 1963 |
| Electric | Standard |
| View | Neighborhood |
| Stories Count | 2 |
| Levels | Two |
| Property Subtype | Single Family Residence |
| Community Features | Street Lights,Sidewalks |
| Accessibility | None |
| County | Orange |
| New Construction | false |
| Property Type | Residential |
| HOA | false |
| Attached Garage | true |
| Subdivision Name | Meredith Village |
| Garage Y/N | true |
| Full Baths | 3 |
| Special Listing Conditions | Standard |
| Status | Active |
| Directions | Prospect Street & Palmyra Avenue |
| High School | El Modena |
| City | Orange |
| Entry Location | Main Level |
| Senior Community Y/N | false |
| High School District | Orange Unified |
| Number Of Units Total | 1 |
| MLS Area | 75 - Orange, Orange Park Acres E of 55 |
| Lot Size Units | Square Feet |
| Lot Size Square Feet | 7550 |
| Listing Terms | Submit |
| Spa Features | None |
| Elementary School | La Veta |
| Property Attached Y/N | false |
| Land Lease Y/N | false |
| Middle/Junior High School | Santiago |
| Property Condition | Updated/Remodeled |
| Additional Parcels Y/N | false |
| Lease Considered Y/N | false |
| Structure Type | House |
| Living Area Units | Square Feet |
| Standard Status | Active |
| Occupancy Type | Owner |
| Year Built Source | Assessor |
| Tax Lot | 29 |
| Property Sub Type Additional | Single Family Residence |
| Expected Active Date | 2026-09-09 |
| PostalCity | ORANGE |
Interior Features
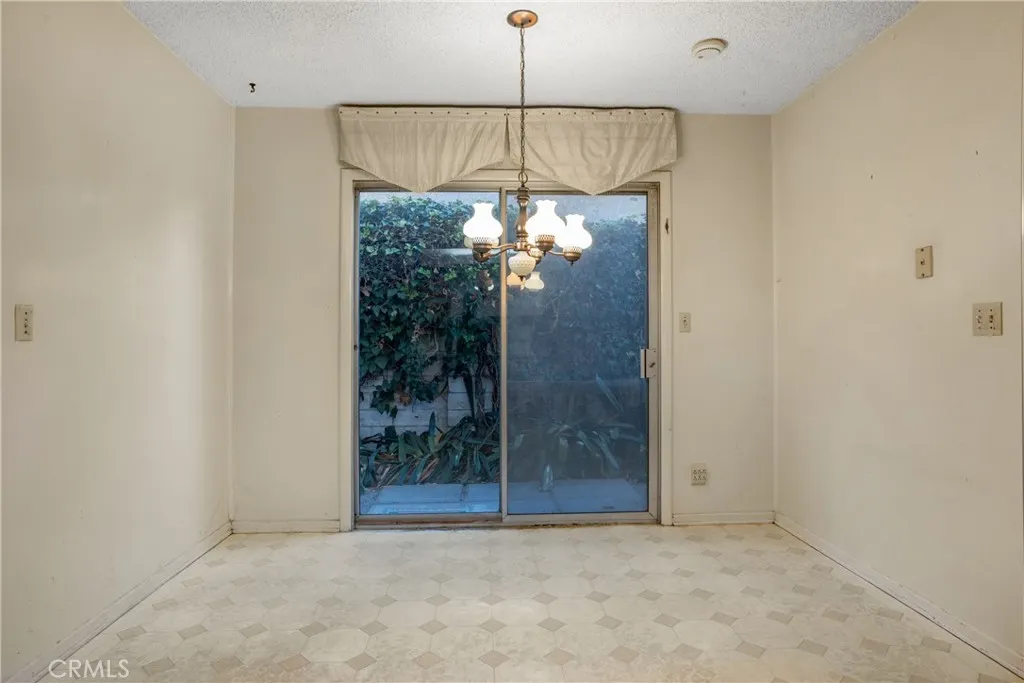
| Interior Amenities | Separate/Formal Dining Room,Eat-in Kitchen,Unfurnished,Bedroom on Main Level |
|---|---|
| Flooring | Carpet,Laminate,Wood |
| Fireplace Features | Family Room,Gas |
| Total Stories | 2 |
| Common Walls | No Common Walls |
| Air Conditioning Y/N | true |
| Heating Y/N | true |
| Window Features | Double Pane Windows,Screens |
| Fireplace Y/N | true |
| Laundry Features | Washer Hookup,Gas Dryer Hookup,Inside |
| Total Bedrooms | 5 |
| Entry Level | 1 |
| Main Level Bedrooms | 1 |
| Main Level Bathrooms | 1 |
| LivingAreaSource | Assessor |
| Total Baths | 3 |
Exterior Features
| Exterior Amenities | Lighting |
|---|---|
| Fencing | Block,Good Condition |
| Parking Features | Door-Multi,Driveway,Garage Faces Front,Garage,On Street |
| Lot Features | 0-1 Unit/Acre,Back Yard,Front Yard,Landscaped,Level,Sprinkler System,Walkstreet |
| Water Source | Public |
| Total Parking | 3 |
| Lot Size Area | 7550 |
| Foundation Details | Slab |
| Spa | false |
| Lot Size Acres | 0.1733 |
| Road Surface Type | Paved |
| Private Pool | false |
| Lot Size Source | Assessor |
| Door Features | Sliding Doors |
| Road Frontage Type | City Street |
Amenities
- Foreclosure
- Views
- Short Sale
- New Construction
- Adult 55+
- Lease To Own
- No HOA Fees
- Furnished
- Primary On Main
- Air Conditioning
- Seller Finance
- Green
- Fixer Upper
- Horse
- Golf
- Fireplace
- Deck
- Garage
- Basement
- Pool
Property vs Single Family Average in 92869
Price
Year Built
 Based on information from California Regional Multiple Listing Service, Inc. as of September 10, 2026 11:23 AM UTC This information is for your personal, non-commercial use and may not be used for any purpose other than to identify prospective properties you may be interested in purchasing. Display of MLS data is usually deemed reliable but is NOT guaranteed accurate by the MLS. Buyers are responsible for verifying the accuracy of all information and should investigate the data themselves or retain appropriate professionals. Information from sources other than the Listing Agent may have been included in the MLS data. Unless otherwise specified in writing, Broker/Agent has not and will not verify any information obtained from other sources. The Broker/Agent providing the information contained herein may or may not have been the Listing and/or Selling Agent.
