

New Construction - Eco Friendly
Address
610 Patten Avenue, Placentia, CA
Price
$ 1,499,000
Property Attributes
- MLS#OC26172388
- TypeSingle Family
- Listing Status Pending
- CountyOrange
- CityPlacentia
- Area Placentia
- NeighborhoodVista Rose
- Zip92870
- Style
- Year Built2026
- Price$ 1,499,000
- Bedrooms4
- Full Bathrooms3
- Half Bathrooms0
- Sqr Footage2255
- Lot Size0.1166 Acres
Data Source:
California Regional MLS (CRMLS)
Property Description
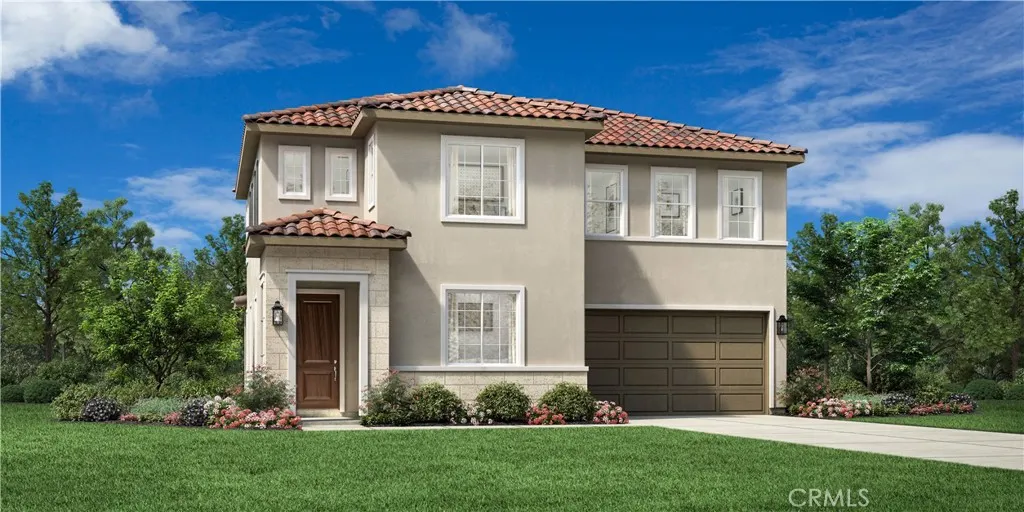
Welcome to Vista Rose, a new community located in Placentia which is close to Brea, Yorba Linda and the Anaheim Hills. Homesite 100 is a new construction home that is situated on a low maintenance homesite. The Prairie floorplan features 4 bedrooms, with 3 full bathrooms, and is 2,255 sq. ft, with a 2 car garage. Upon entering the home you'll be greeted by an alluring great room that overlooks a welcoming foyer with a bright casual dining area, the kitchen features an oversized Peninsula with breakfast bar, wrap around counter and ample cabinet space. The primary bedroom suite is secluded on the second floor, complete with a stunning walk-in closet and a serene primary bath with a dual sink vanity, large soaking tub, a lux shower and a private water closet. The secondary bedrooms offer sizable closets and share a full hall bath with a separate dual sink vanity area, also included is a desirable first floor bedroom and shared hall bath with a walk in shower. Highlights of the home include 9 foot high ceilings, a glass handrail on the staircase, and many thoughtfully curated designer appointed features selected by our design team. The community amenities include private park for homeowners, HOA maintained front yards, as well as a gated entry to the community.
| Elementary School | Middle School | High School |
|---|---|---|
| Van Buren Elementary School | Kraemer Middle School | Valencia High School |
| Price History | |
|---|---|
| 8/7/2026 | Listed $1,499,000 |
General Features
| Living Area | 2255 |
|---|---|
| Sewer | Public Sewer |
| Heating | Central |
| Cooling | Central Air |
| Utilities | Cable Available,Electricity Available,Natural Gas Available,Phone Available,Sewer Available,Water Available |
| Possession | Close Of Escrow |
| Roof | Tile |
| Appliances | Dishwasher,Gas Cooktop,Microwave,Refrigerator,Water Heater |
| Zoning | RES |
| HOA Fee | 342 |
| Garage Spaces | 2 |
| Architectural Style | Traditional |
| Pool Features | None |
| Security Features | Smoke Detector(s) |
| Construction Materials | Drywall,Stucco |
| Year Built | 2026 |
| View | None |
| Stories Count | 2 |
| Levels | Two |
| Property Subtype | Single Family Residence |
| Community Features | Park,Street Lights,Sidewalks |
| Accessibility | None |
| Assoc Fee Paid Per | Monthly |
| County | Orange |
| New Construction | true |
| Property Type | Residential |
| Association Amenities | Controlled Access,Maintenance Front Yard,Barbecue,Picnic Area |
| HOA | true |
| Attached Garage | true |
| Subdivision Name | Vista Rose |
| Facing Direction | West |
| Garage Y/N | true |
| Green Energy Generation | Solar |
| Full Baths | 3 |
| Special Listing Conditions | Standard |
| Status | Pending |
| Directions | Exit on Tustin of the 91 freeway head north to Alta Vista and take a right we will be on North side of the street next to Ralphs market |
| High School | Valencia |
| City | Placentia |
| Disclosures | Covenants/Restrictions Disclosure,HOA Disclosure,Home Warranty |
| Association Name | Vista Rose |
| Entry Location | 1 |
| Senior Community Y/N | false |
| High School District | Placentia-Yorba Linda Unified |
| Number Of Units Total | 1 |
| MLS Area | 84 - Placentia |
| Lot Size Units | Square Feet |
| Lot Size Square Feet | 5081 |
| Listing Terms | Cash,Conventional |
| Spa Features | None |
| Elementary School | Van Buren |
| Property Attached Y/N | false |
| Land Lease Y/N | false |
| Current Financing | Conventional |
| Middle/Junior High School | Kraemer |
| Additional Parcels Y/N | false |
| Lease Considered Y/N | false |
| Structure Type | House |
| Living Area Units | Square Feet |
| Builder Name | Toll Brothers |
| Standard Status | Pending |
| Occupancy Type | Owner |
| Year Built Source | Builder |
| Tax Lot | 0100 |
| Property Sub Type Additional | Single Family Residence |
| PostalCity | PLACENTIA |
Interior Features
| Interior Amenities | Separate/Formal Dining Room,Eat-in Kitchen,High Ceilings,Open Floorplan,Quartz Counters,Stone Counters,Recessed Lighting,Bedroom on Main Level,Loft,Primary Suite |
|---|---|
| Fireplace Features | None |
| Total Stories | 2 |
| Common Walls | No Common Walls |
| Air Conditioning Y/N | true |
| Heating Y/N | true |
| Window Features | Double Pane Windows |
| Fireplace Y/N | false |
| Laundry Features | Inside,Laundry Room,Upper Level |
| Total Bedrooms | 4 |
| Entry Level | 1 |
| Main Level Bedrooms | 1 |
| Main Level Bathrooms | 1 |
| Total Baths | 3 |
Exterior Features
| Fencing | Block |
|---|---|
| Parking Features | Garage Faces Front |
| Lot Features | Back Yard,Zero Lot Line |
| Water Source | Public |
| Total Parking | 2 |
| Lot Size Area | 5081 |
| Foundation Details | Slab |
| Spa | false |
| Lot Size Acres | 0.1166 |
| Private Pool | false |
| Lot Size Source | Builder |
| Builder Model | Prairie |
Amenities
- Foreclosure
- Views
- Short Sale
- New Construction
- Adult 55+
- Lease To Own
- No HOA Fees
- Furnished
- Primary On Main
- Air Conditioning
- Seller Finance
- Green
- Fixer Upper
- Horse
- Golf
- Fireplace
- Deck
- Garage
- Basement
- Pool
Property vs Single Family Average in 92870
Price
Year Built
 Based on information from California Regional Multiple Listing Service, Inc. as of September 12, 2026 11:16 AM UTC This information is for your personal, non-commercial use and may not be used for any purpose other than to identify prospective properties you may be interested in purchasing. Display of MLS data is usually deemed reliable but is NOT guaranteed accurate by the MLS. Buyers are responsible for verifying the accuracy of all information and should investigate the data themselves or retain appropriate professionals. Information from sources other than the Listing Agent may have been included in the MLS data. Unless otherwise specified in writing, Broker/Agent has not and will not verify any information obtained from other sources. The Broker/Agent providing the information contained herein may or may not have been the Listing and/or Selling Agent.
